5 Southview DR
Sidney, IL 61877
- 3 Beds
- 2 Baths Full Baths: 2
- 1,648 SqFt
- 1986 Year Built
GALLERY


PROPERTY DETAIL
Key Details
Sold Price $240,0002.1%
Property Type Single Family Home
Sub Type Detached Single
Listing Status Sold
Purchase Type For Sale
Square Footage 1, 648 sqft
Price per Sqft $145
MLS Listing ID 12689158
Sold Date 08/20/26
Style Ranch
Bedrooms 3
Full Baths 2
Year Built 1986
Annual Tax Amount $3,546
Tax Year 2025
Lot Dimensions 20x30x90x127.1x70x104.92
Property Sub-Type Detached Single
Location
State IL
County Champaign
Area Eastern Champaign County / Vermillion County
Rooms
Basement Crawl Space
Building
Building Description Vinyl Siding, No
Sewer Septic Tank
Water Public
Level or Stories 1 Story
Structure Type Vinyl Siding
New Construction false
Interior
Heating Natural Gas, Electric
Cooling Central Air
Fireplaces Number 1
Fireplace Y
Exterior
Garage Spaces 3.0
Roof Type Asphalt
Schools
Elementary Schools Unity East Elementary School
Middle Schools Unity Junior High School
High Schools Unity High School
School District 7 , 7, 7
Others
HOA Fee Include None
Ownership Fee Simple
Special Listing Condition None
SIMILAR HOMES FOR SALE
Check for similar Single Family Homes at price around $240,000 in Sidney,IL

Pending
$169,900
106 S Eldorado ST, Sidney, IL 61877
Listed by Stefanie Pratt of Coldwell Banker R.E. Group3 Beds 1 Bath 1,758 SqFt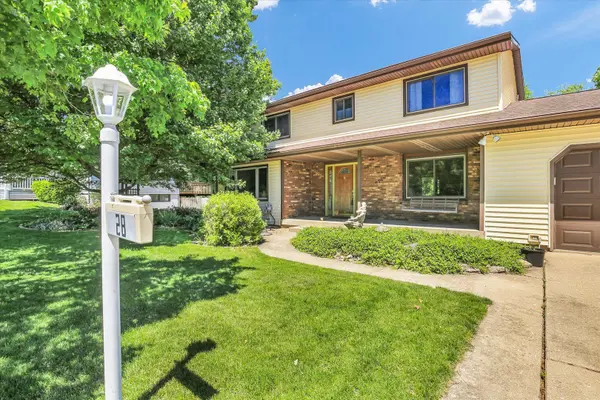
Active Under Contract
$294,900
28 Dunlap DR, Sidney, IL 61877
Listed by Tina Kibler of KELLER WILLIAMS-TREC4 Beds 2.5 Baths 2,067 SqFt
Active
$140,000
201 W Byron ST, Sidney, IL 61877
Listed by Zebo Zebe of Total Realty4 Beds 1.5 Baths 1,840 SqFt
CONTACT