


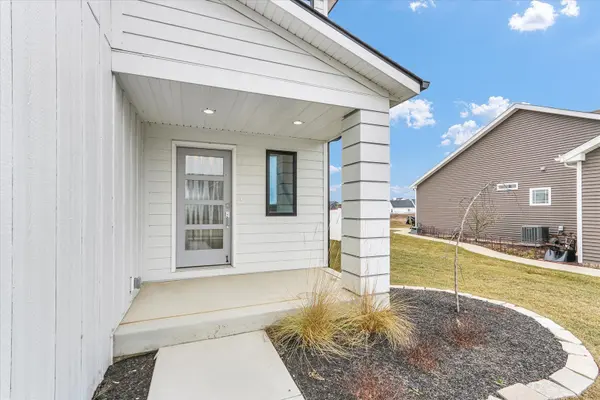
$495,000
$495,000
For more information regarding the value of a property, please contact us for a free consultation.
5 Beds
4 Baths
2,196 SqFt
SOLD DATE : 09/18/2026
Key Details
Sold Price $495,000
Property Type Single Family Home
Sub Type Detached Single
Listing Status Sold
Purchase Type For Sale
Square Footage 2,196 sqft
Price per Sqft $225
Subdivision Liberty On The Lakes
MLS Listing ID 12538760
Sold Date 09/18/26
Bedrooms 5
Full Baths 4
HOA Fees $18/ann
Year Built 2024
Annual Tax Amount $8
Tax Year 2024
Lot Size 8,712 Sqft
Lot Dimensions 120.1x70.84
Property Sub-Type Detached Single
Property Description
Built just two years ago, this better than new home in Liberty on the Lake offers over 3,000 finished square feet with 5 bedrooms and 4 full bathrooms. Unlike new construction, the work is already done for you with completed landscaping, installed window treatments, and a fully finished basement, allowing you to move right in and enjoy the home from day one. The open-concept main level features luxury vinyl plank flooring throughout the kitchen, dining, and living spaces, creating a functional layout for both everyday living and entertaining. The kitchen is highlighted by a large waterfall island, walk-in pantry, and abundant cabinet and counter space. A highly desirable main floor bedroom sits directly next to a full bathroom, offering an ideal setup for guests, multi-generational living, a private home office, or flex space to fit your needs. Upstairs, you'll find three generously sized bedrooms, including a spacious primary suite, along with a conveniently located laundry room that helps simplify busy daily routines. The finished basement adds even more versatile living space with a fifth bedroom, an additional full bathroom, and a large rec room or family room perfect for movie nights, entertaining, or a play area. Located in one of the area's most sought-after neighborhoods, this home combines the modern style and efficiency of new construction with the added value and convenience buyers are looking for in a truly move-in ready property.
Location
State IL
County Champaign
Area Champaign, Savoy
Rooms
Basement Partially Finished, Full
Interior
Interior Features 1st Floor Full Bath, Walk-In Closet(s), High Ceilings, Open Floorplan
Heating Natural Gas
Cooling Central Air
Fireplaces Number 1
Fireplace Y
Appliance Range, Microwave, Dishwasher, Disposal, Stainless Steel Appliance(s), ENERGY STAR Qualified Appliances
Laundry Upper Level, Gas Dryer Hookup, Electric Dryer Hookup
Exterior
Garage Spaces 2.0
Community Features Park, Sidewalks
Roof Type Asphalt
Building
Building Description Vinyl Siding,Stone, No
Sewer Public Sewer, Storm Sewer
Water Public
Level or Stories 2 Stories
Structure Type Vinyl Siding,Stone
New Construction false
Schools
Elementary Schools Unit 4 Of Choice
Middle Schools Champaign/Middle Call Unit 4 351
High Schools Central High School
School District 4 , 4, 4
Others
HOA Fee Include None
Ownership Fee Simple w/ HO Assn.
Special Listing Condition None
Read Less Info
Want to know what your home might be worth? Contact us for a FREE valuation!

Our team is ready to help you sell your home for the highest possible price ASAP

© 2026 Listings courtesy of MRED as distributed by MLS GRID. All Rights Reserved.
Bought with Michael Hogue of RE/MAX REALTY ASSOCIATES-CHA
